← Back to all projects

Basement Conversion & Home Renovation

Hertford, Hertfordshire

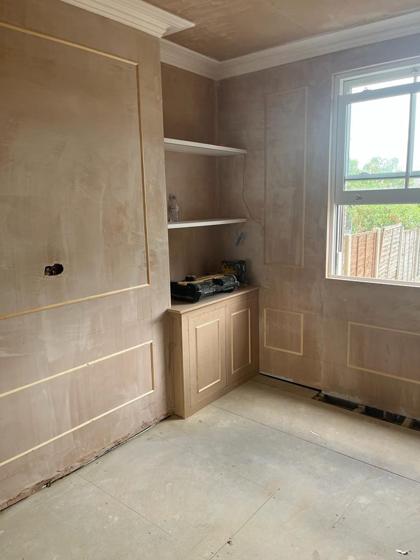
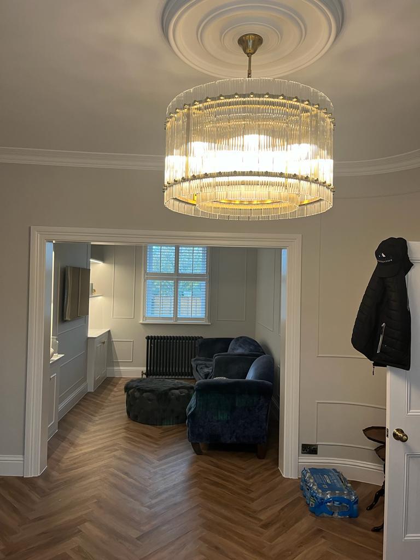
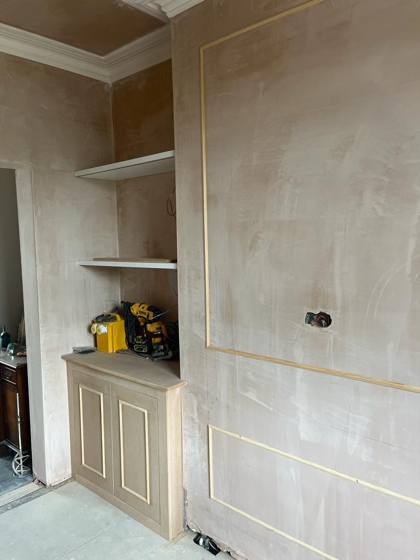
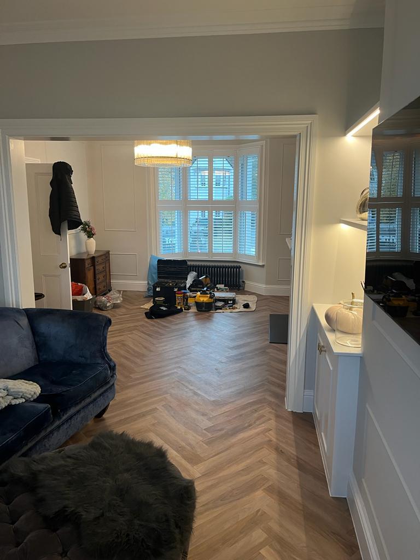
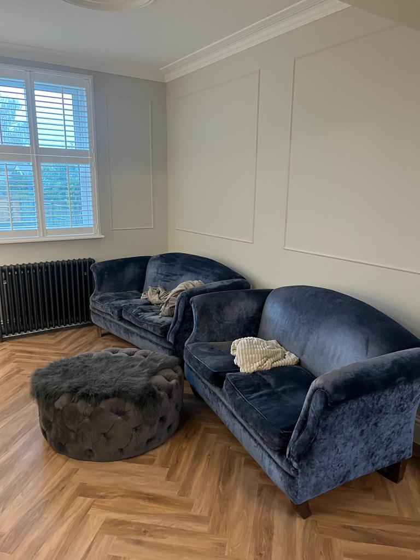
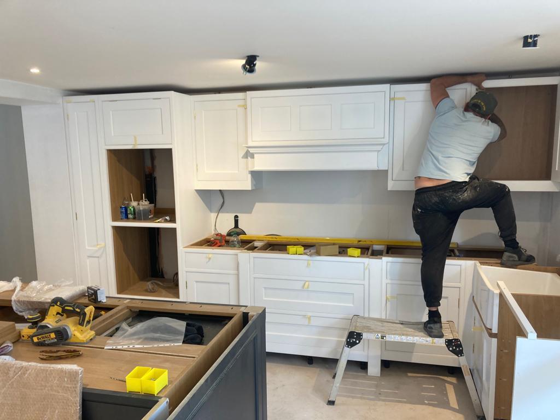
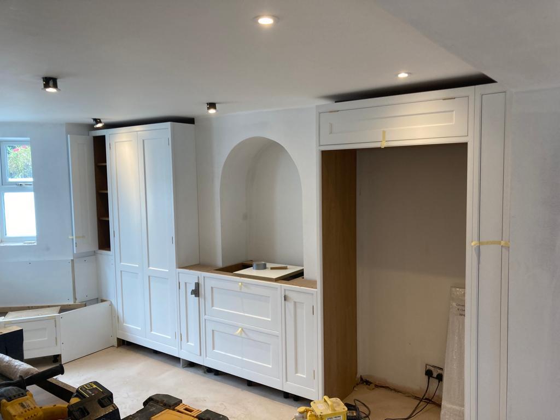
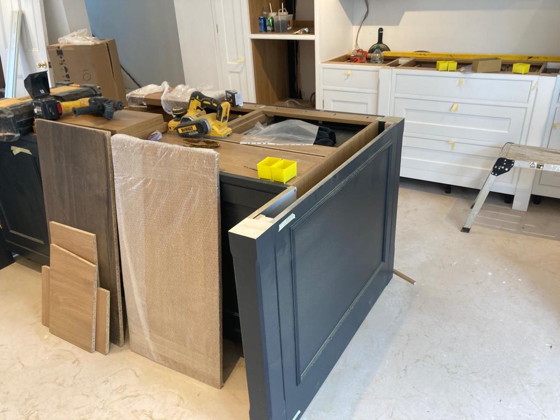
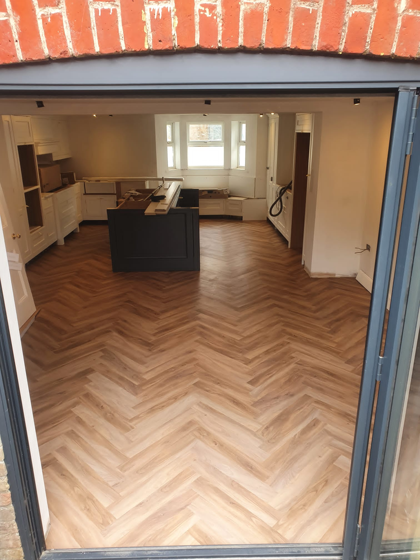
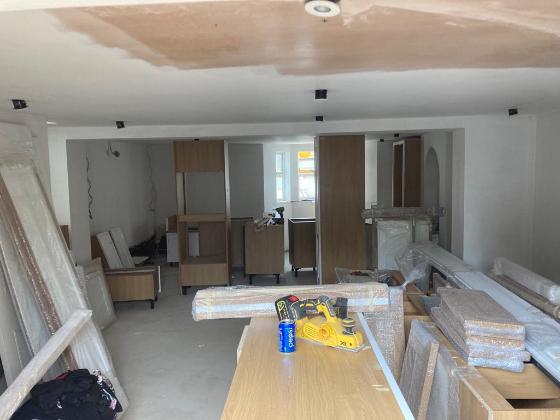
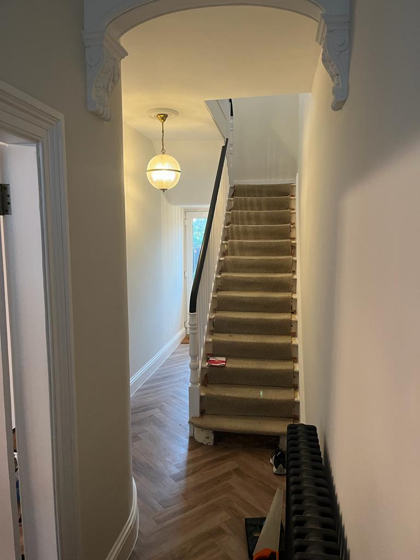
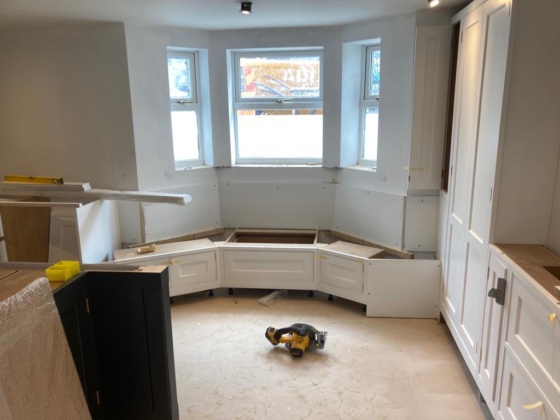
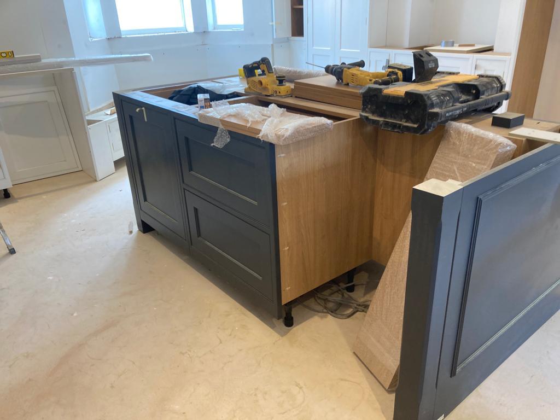
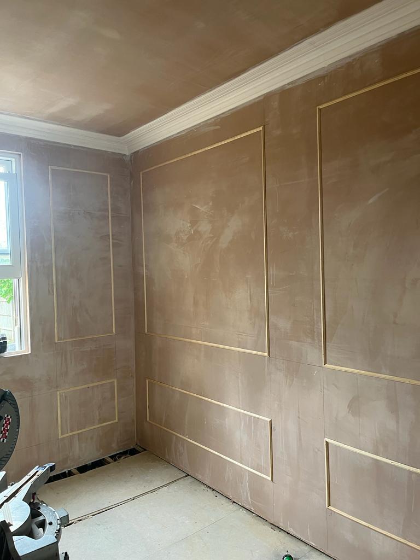
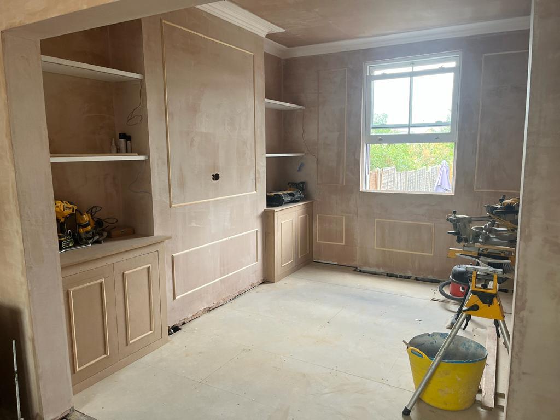
This substantial renovation transformed the layout and use of the property. We relocated the kitchen from the ground floor into the basement, carried out structural alterations to create a generous open-plan space, installed a handmade kitchen and opened up the rear with bifold doors. The ground floor was then refurbished to provide a new lounge and dining area.
hertford renovation project photograph 1hertford renovation project photograph 2hertford renovation project photograph 3hertford renovation project photograph 4hertford renovation project photograph 5hertford renovation project photograph 6hertford renovation project photograph 7hertford renovation project photograph 8hertford renovation project photograph 9hertford renovation project photograph 10hertford renovation project photograph 11hertford renovation project photograph 12hertford renovation project photograph 13hertford renovation project photograph 14hertford renovation project photograph 15

Planning a similar project?

Our team works across Hertfordshire, Bedfordshire, Cambridgeshire and London.

Discuss your project