← Back to all projects

Two-Level Commercial Fit-Out

St Neots Office Fit-Out

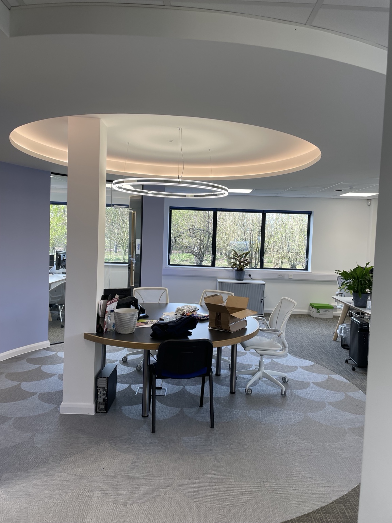
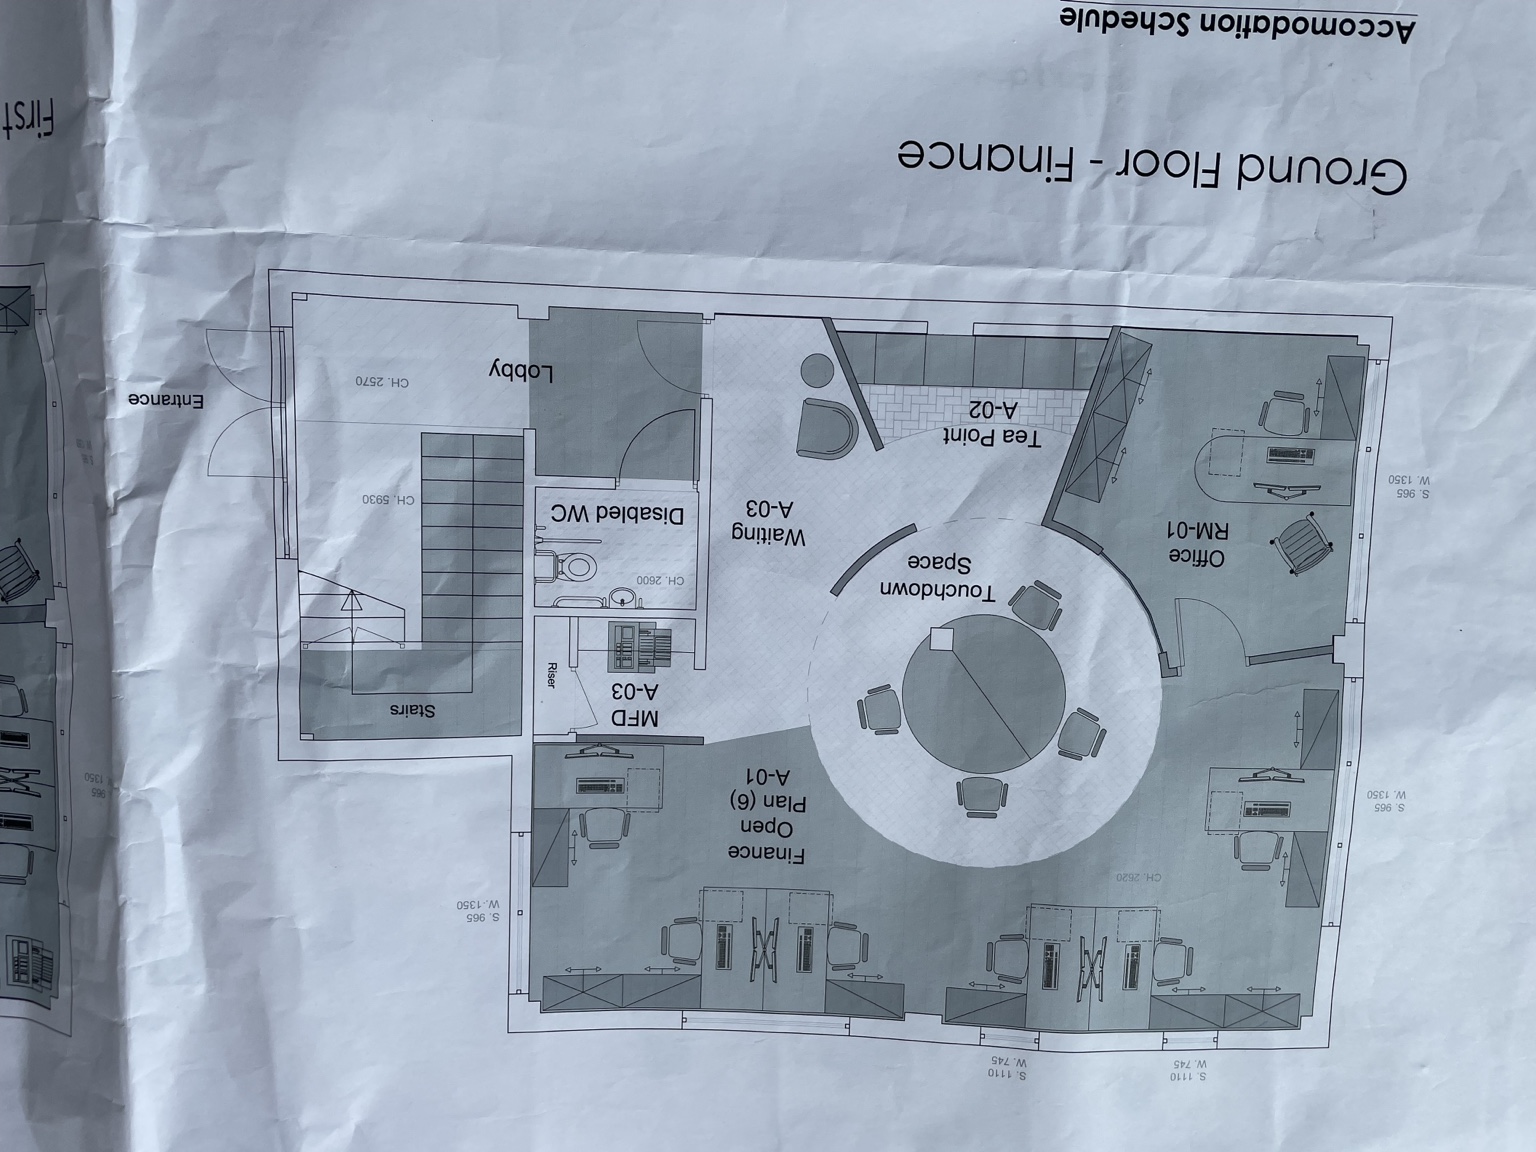
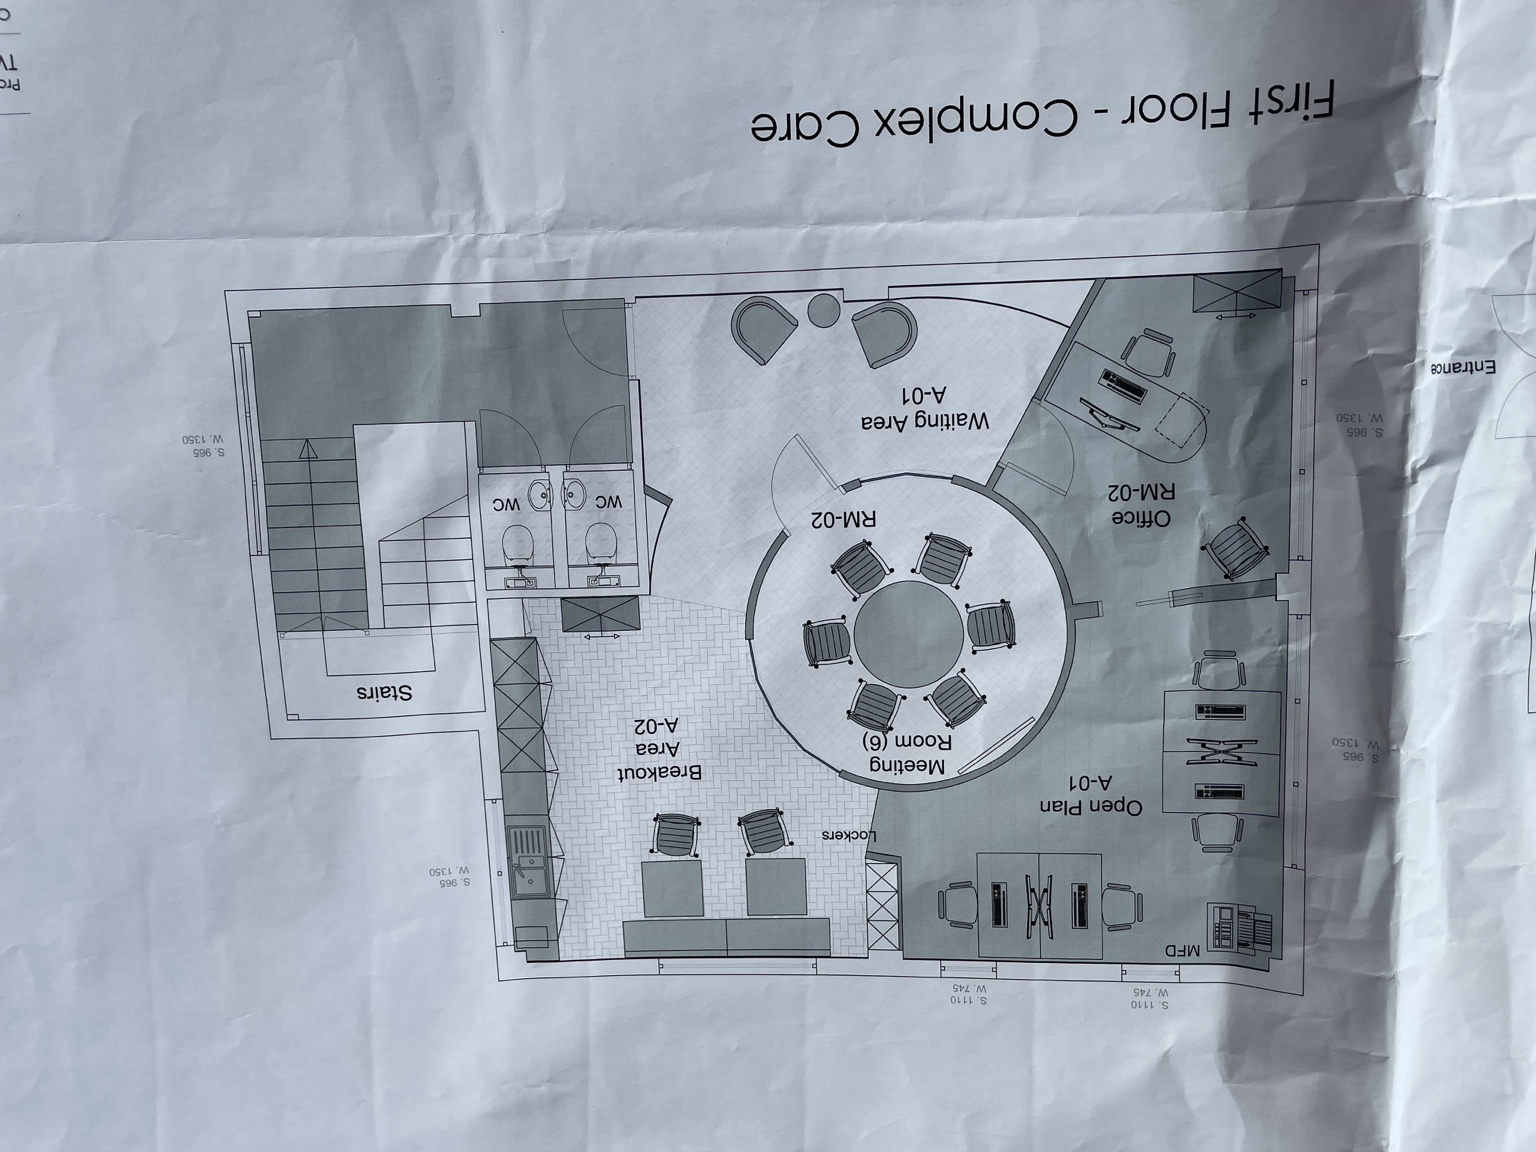
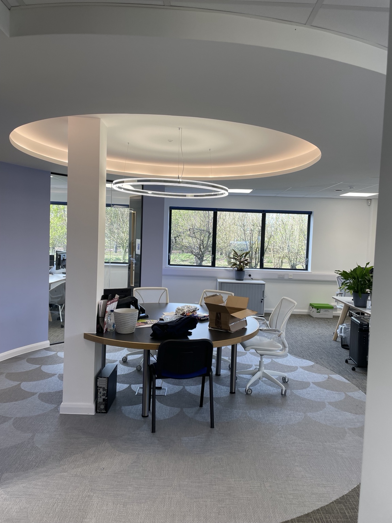
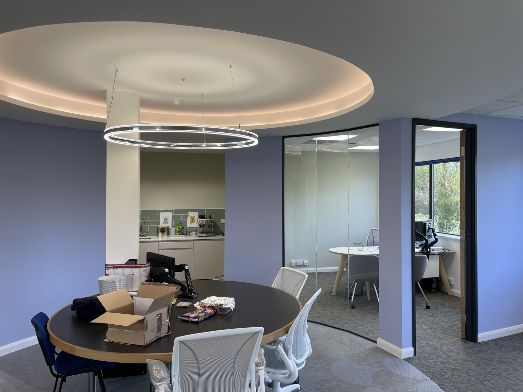
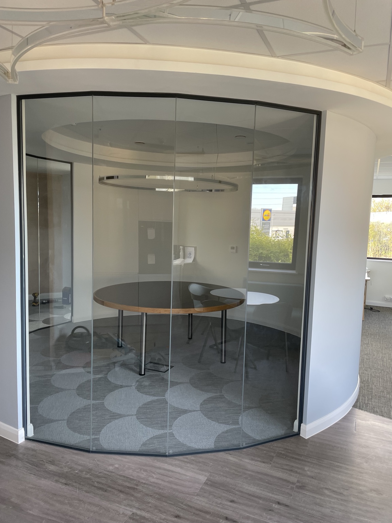
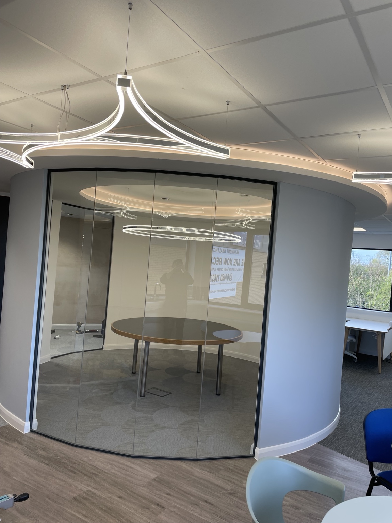
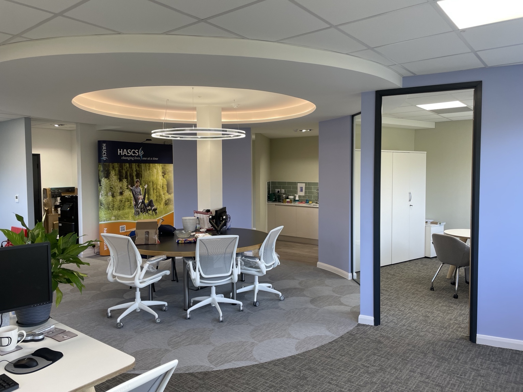
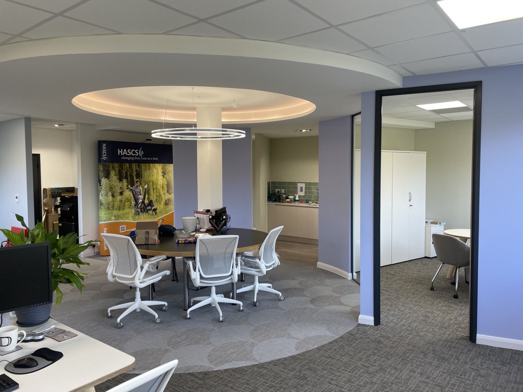
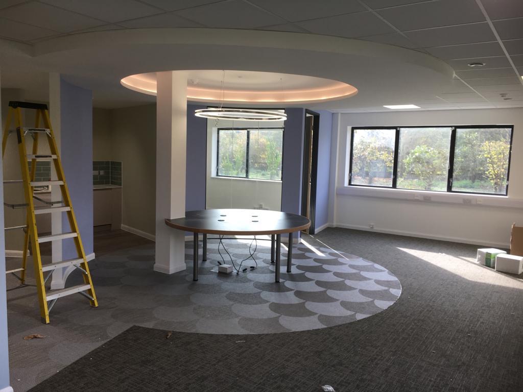
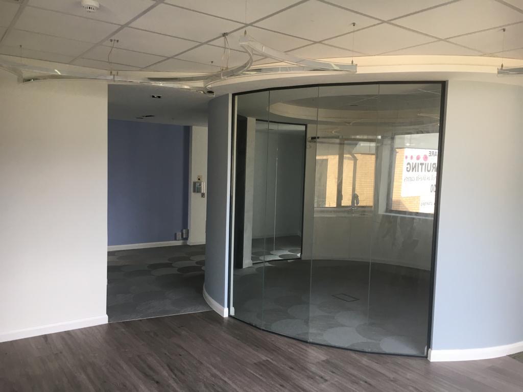
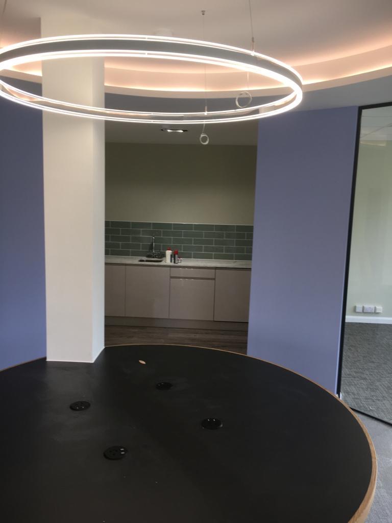
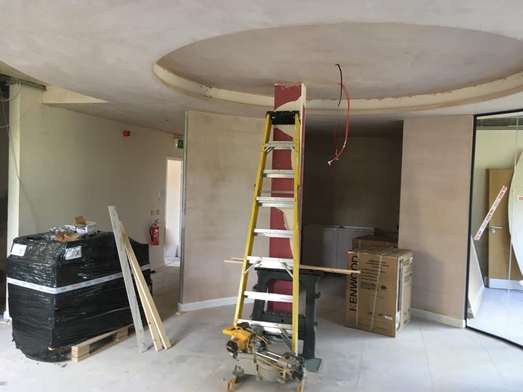
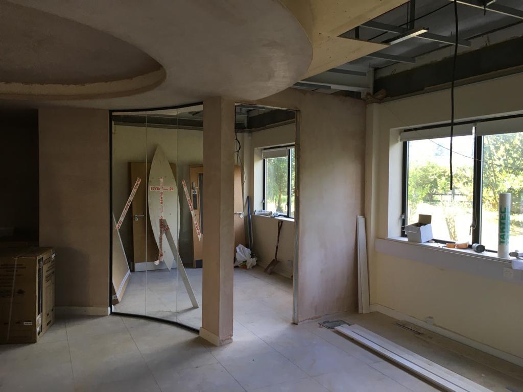
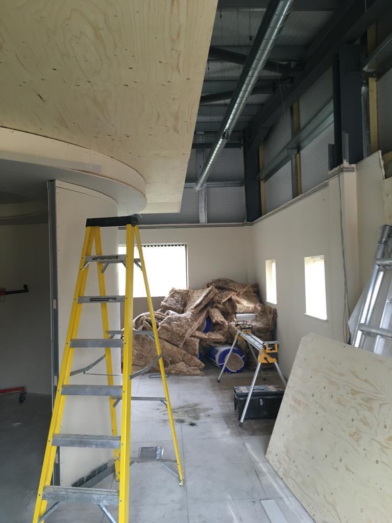
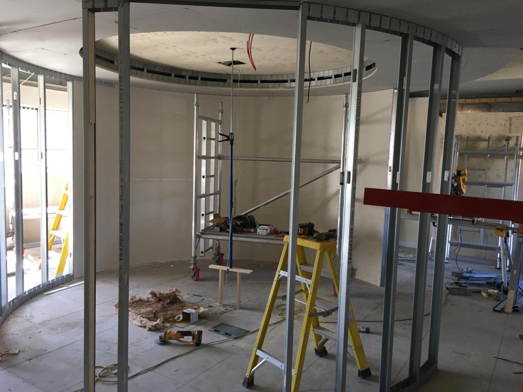
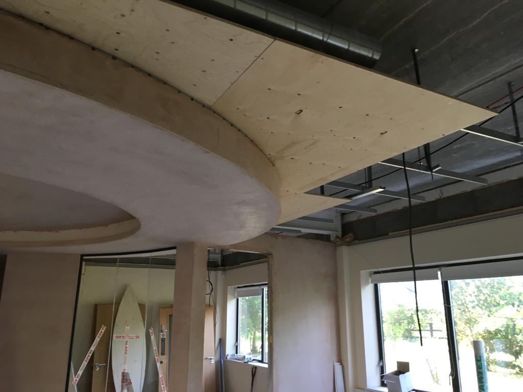
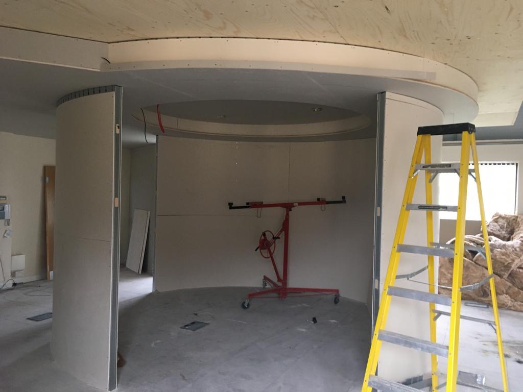
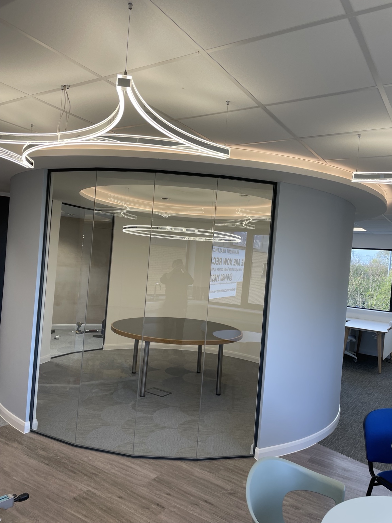
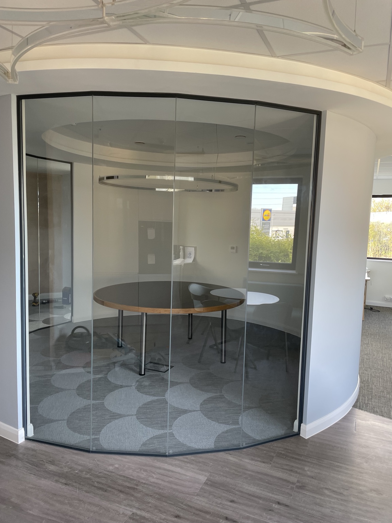
A complete two-level office fit-out delivered from a blank starting point. Working alongside the architect and interior designer, we created new office spaces and distinctive curved walls, bringing the design concept to life through accurate construction and careful attention to detail.
St Neots Office Fit-Out project image 1St Neots Office Fit-Out project image 2St Neots Office Fit-Out project image 3st neots office fit out additional project photo 1st neots office fit out additional project photo 2st neots office fit out additional project photo 3st neots office fit out additional project photo 4st neots office fit out additional project photo 5st neots office fit out additional project photo 6st neots office fit out additional project photo 7St Neots office fit-out additional photographSt Neots commercial office fit-out, completed interiors and feature detailing 1St Neots commercial office fit-out, completed interiors and feature detailing 2St Neots commercial office fit-out, completed interiors and feature detailing 3St Neots commercial office fit-out, completed interiors and feature detailing 4St Neots commercial office fit-out, construction and fit-out progress 5St Neots commercial office fit-out, construction and fit-out progress 6St Neots commercial office fit-out, construction and fit-out progress 7St Neots commercial office fit-out, construction and fit-out progress 8St Neots commercial office fit-out, construction and fit-out progress 9

Planning a similar project?

Our team works across Hertfordshire, Bedfordshire, Cambridgeshire and London.

Discuss your project